/en/ / Products
Products
Five product lines built around automated assembly and inspection — turnkey smart-manufacturing solutions
PRODUCT LINES
Five product lines
WideBean works along two core directions — automated assembly and inspection — organised into five product lines that together cover a complete smart-manufacturing solution.
01
Industrial product inspection integration
Physical-quantity inspection covering flow, pressure, temperature and dimensions, including automatic loading, parameter testing, marking and packing.
02
Parts automated assembly integration
A sequence of combined operations assembles parts into finished products, improving output and consistency.
03
Parts inspection vision integration
Loading, machine-vision sorting and discharge in one unit. It inspects the appearance and dimensional quality of screws, nuts, seal frames, probes, precision hardware and electronic components, and separates good from reject parts automatically. The matching vision workstation can be retrofitted to existing inspection lines and production equipment.
04
Single-function workstation
A simplified control system delivers one specific function — for example holding a fixed volume of water at a set temperature, or dosing a two-solvent ratio.
05
Production & equipment data analysis and upload
Pure software: (1) manage the many different machines on a shop floor; (2) pull data from existing equipment, analyse it and generate results automatically, replacing handwritten paper records.
06
Custom non-standard integration
Mechanical design, electrical design, mechanical assembly and electrical assembly all done in-house; a modular architecture configured to your process and floor space, delivered fast.
MAIN EQUIPMENT
Main equipment
Delivered machines below — structure and software are the real configuration, and each can be customised to your part and process.
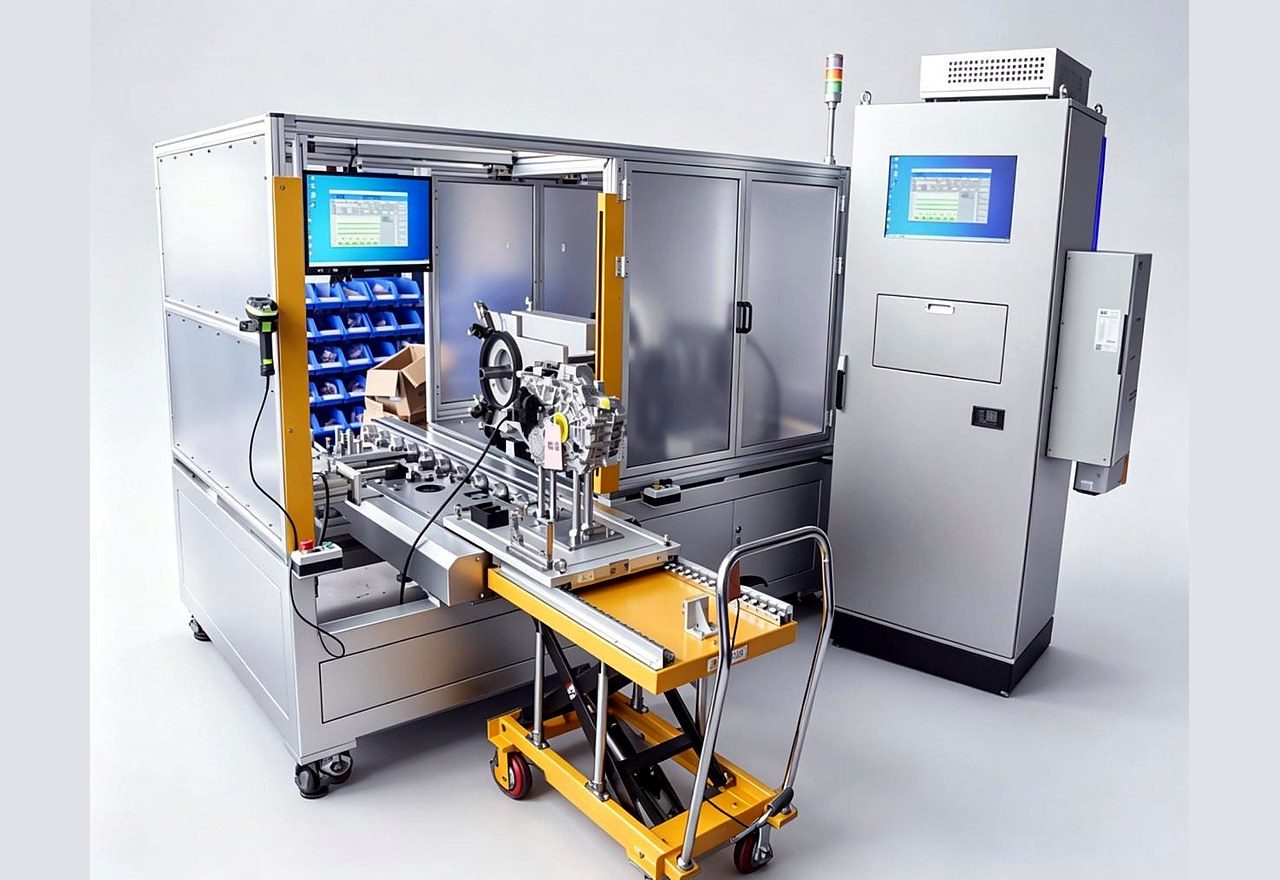
P-gear parking test bench
Comprehensive parking-mechanism test for new-energy drive units, automated from structure to software.
- Test items: NP gear confirmation, lock-signal parking to P, maximum output P torque, 2 kph parking test
- CAN protocol, interfaced with the vehicle system
- Live test data and curves, with data storage and report export
- Enclosed guarding with safety light curtain; chain drive transmits high torque reliably
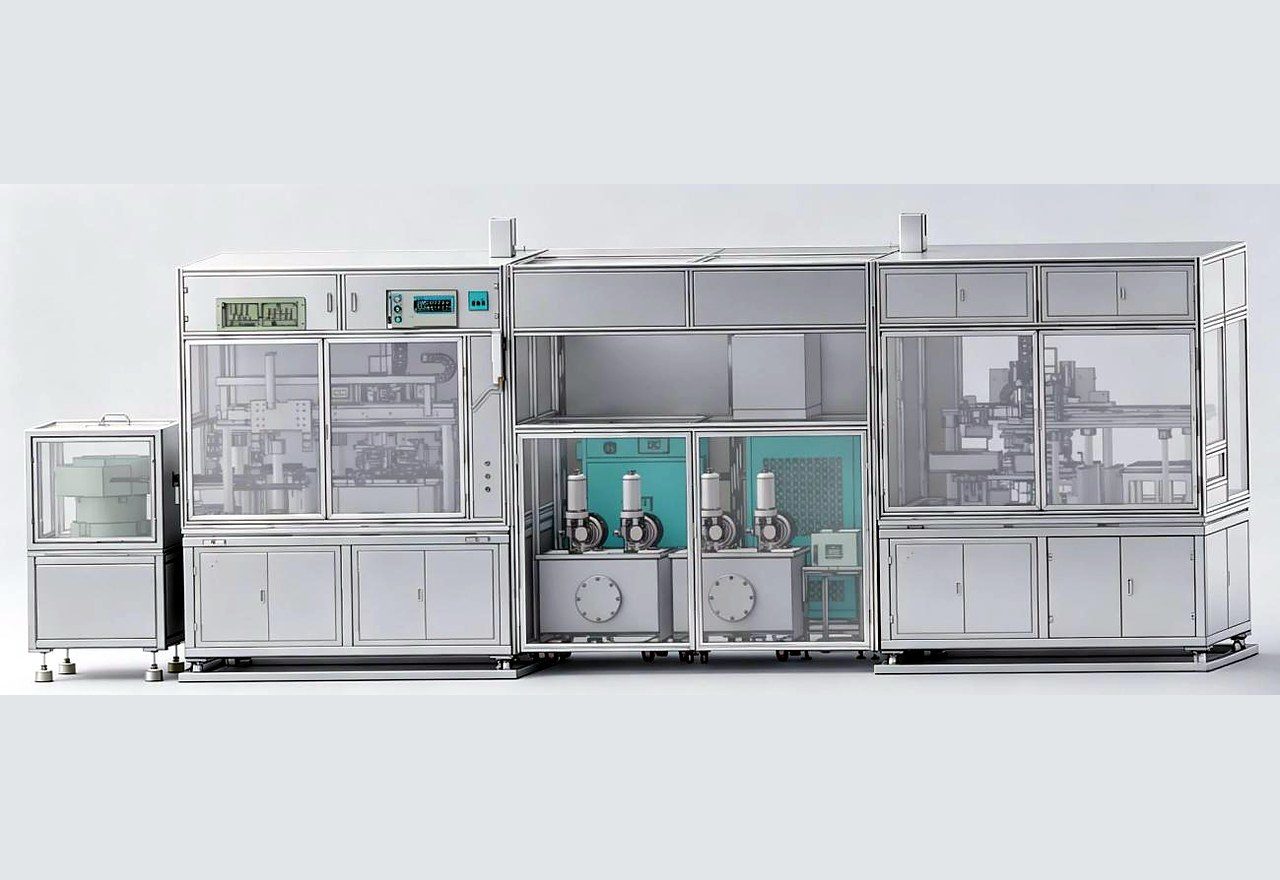
Nozzle test bench
In-line and rotary-carousel versions, with automatic loading / unloading and automatic sorting.
- Test items: opening pressure, closing pressure, flow at 4 points, leakage, spray-pattern efficiency and flow velocity
- PQ-T curves with synchronised pressure and flow
- Automatic loading / unloading and automatic sorting
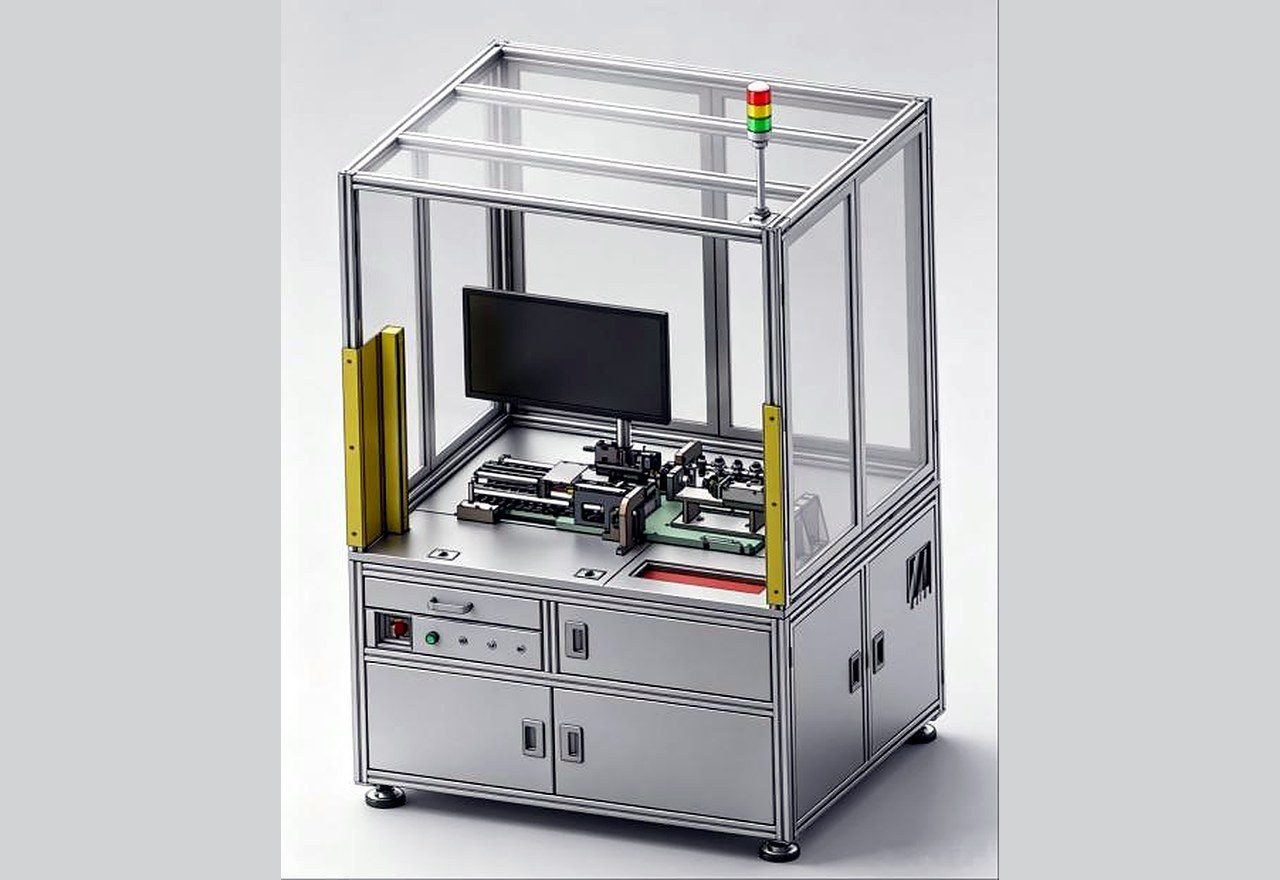
Solenoid force measuring bench
Dedicated bench for spring stiffness and solenoid force measurement.
- Force–displacement curve
- Current–displacement curve
- Force–current curve
- Report generation
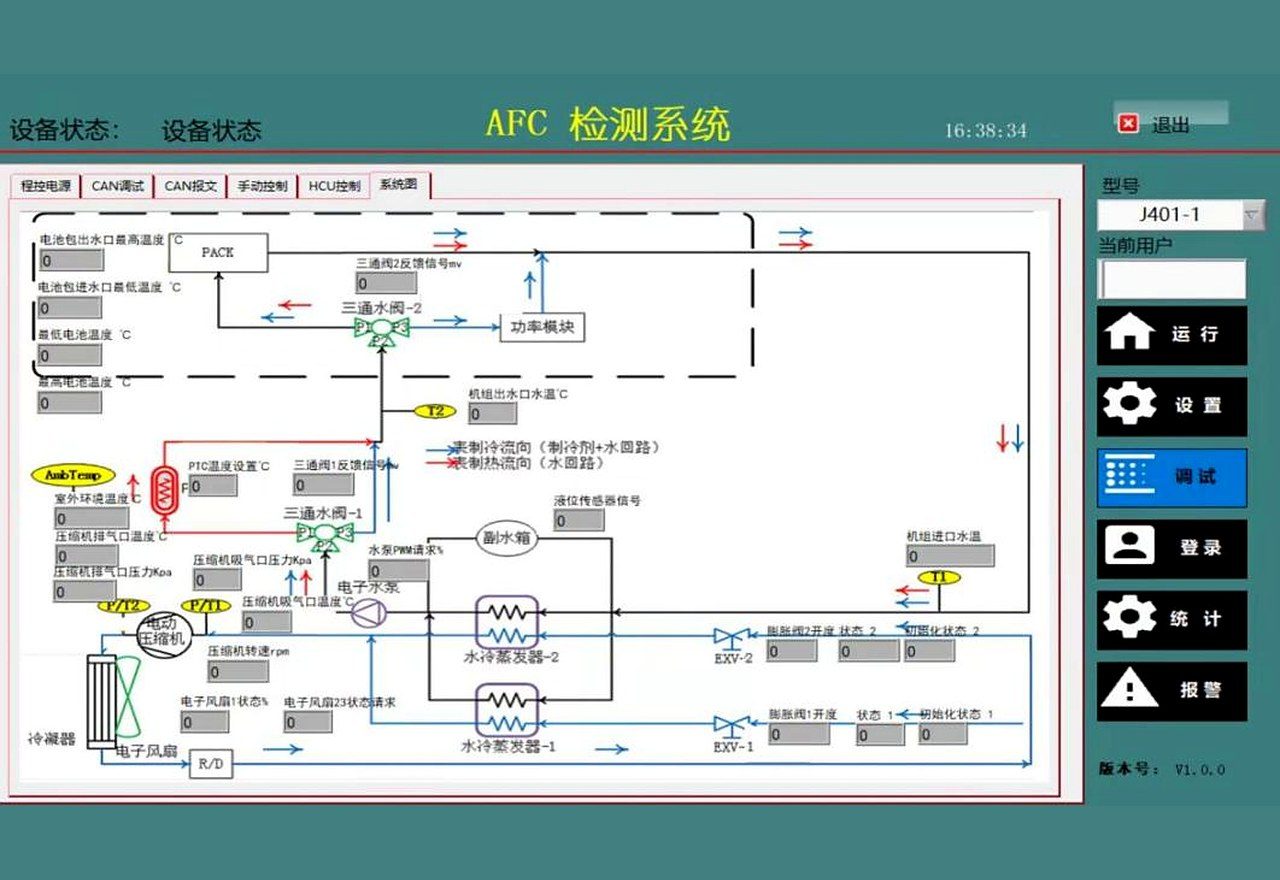
Cooling unit test system
Complete performance test system for cooling units.
- Compressor performance
- ATC performance
- Harness continuity
- Valve and air-circuit compliance
- CAN communication, shut-off valve control
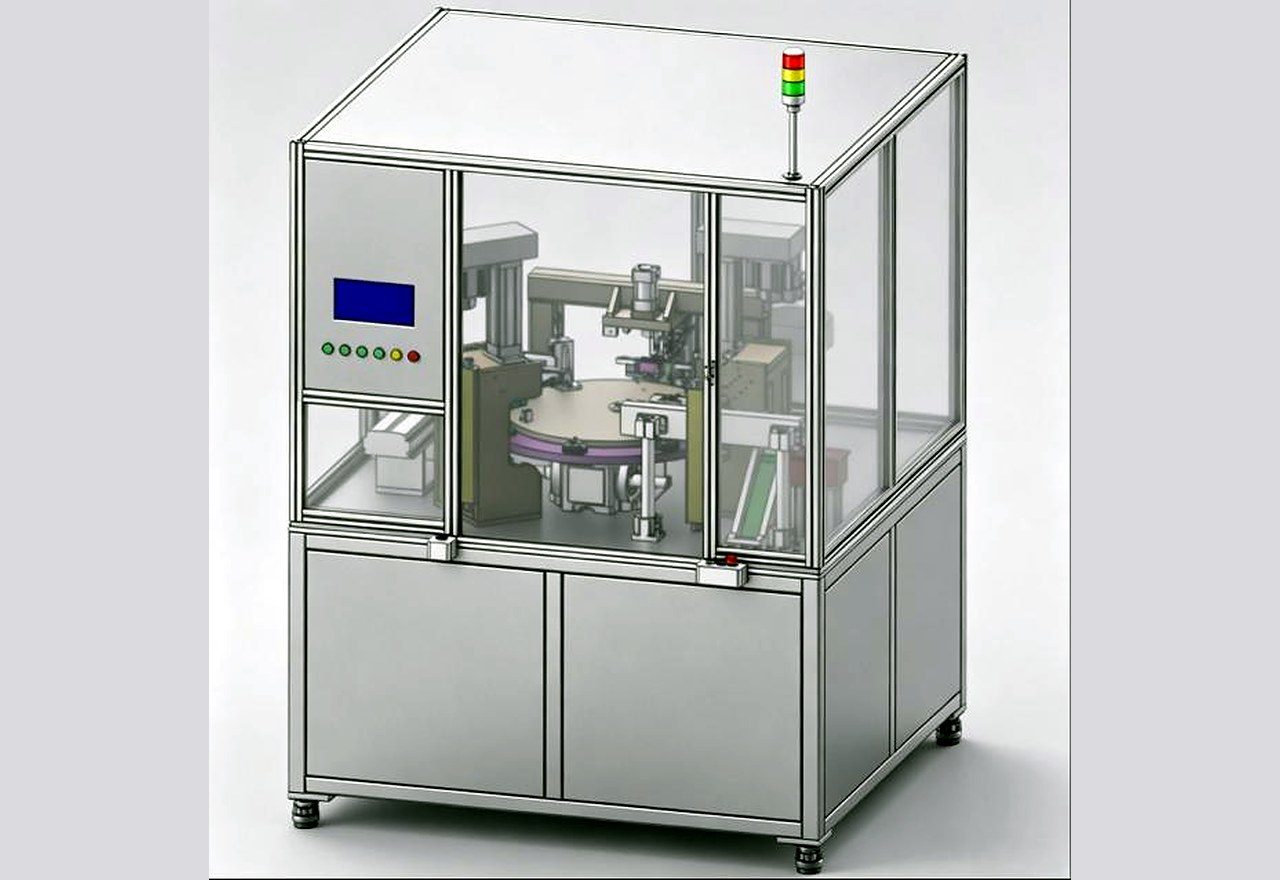
Nozzle automatic assembly machine
Indexer-driven rotary assembly machine, fully automated from feeding to finished-part discharge.
- Stations: nozzle body + plunger feeding → cone extrusion → spring insertion → spring presence check
- Plug feeding, pre-riveting → plug inspection → riveting (crimping)
- Discharge: robot sorting, OK and NG separated automatically
- Highlights: indexer drive, in-process assembly and inspection, envelope-curve monitoring
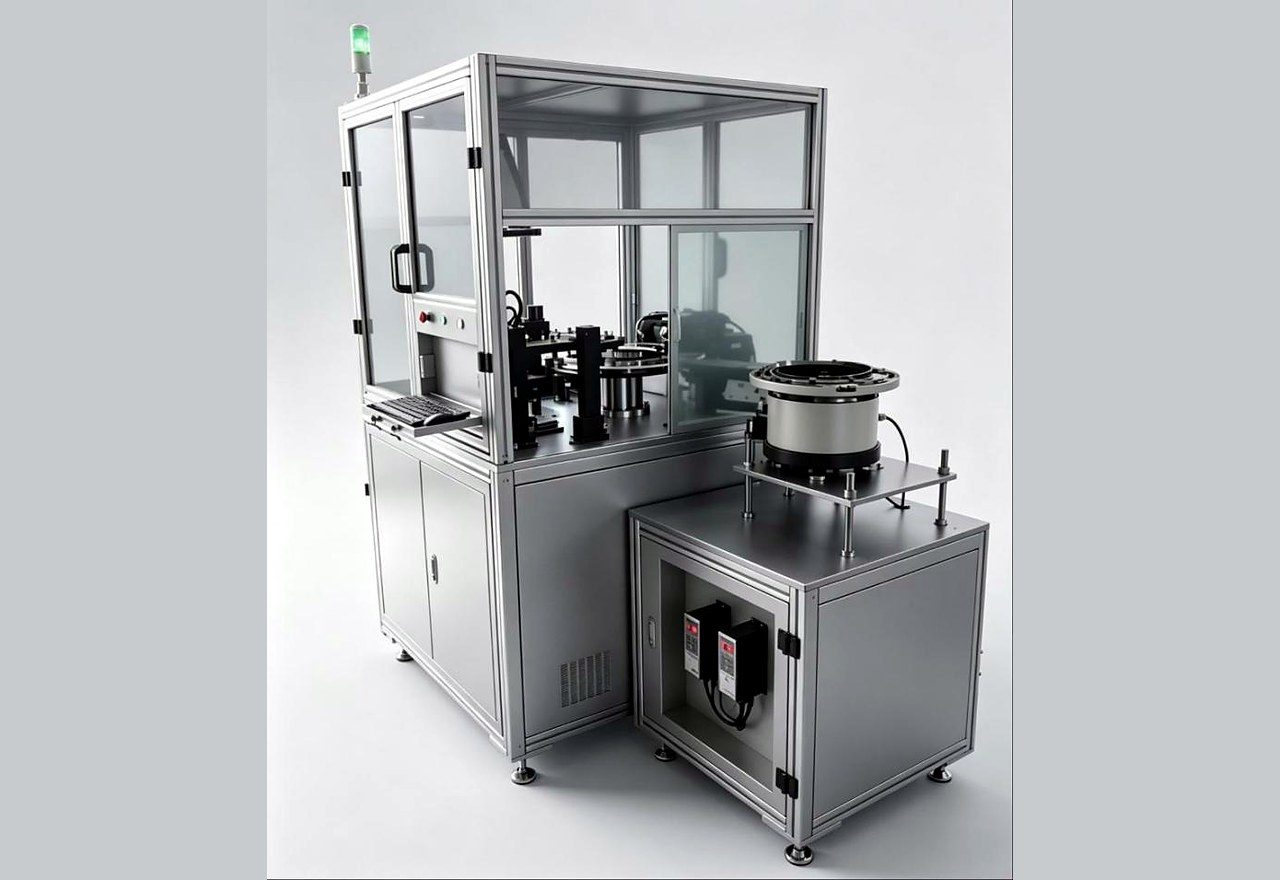
Optical sorting machine
Feeding, machine-vision sorting and discharge in one unit for fastener appearance and dimensional sorting.
- Dimensions: multiple tools measuring height, width and radius
- Appearance: cracks, chipped edges, pitting, porosity, scratches, colour difference, assembly position
- Throughput 200–1500 pcs/min (part dependent)
- Repeatability 5 μm at 3σ (5 mm field of view)
WORKSTATIONS
Single-function workstations
Proven workstations with a simplified control system for one specific function — available standalone or integrated into a line.
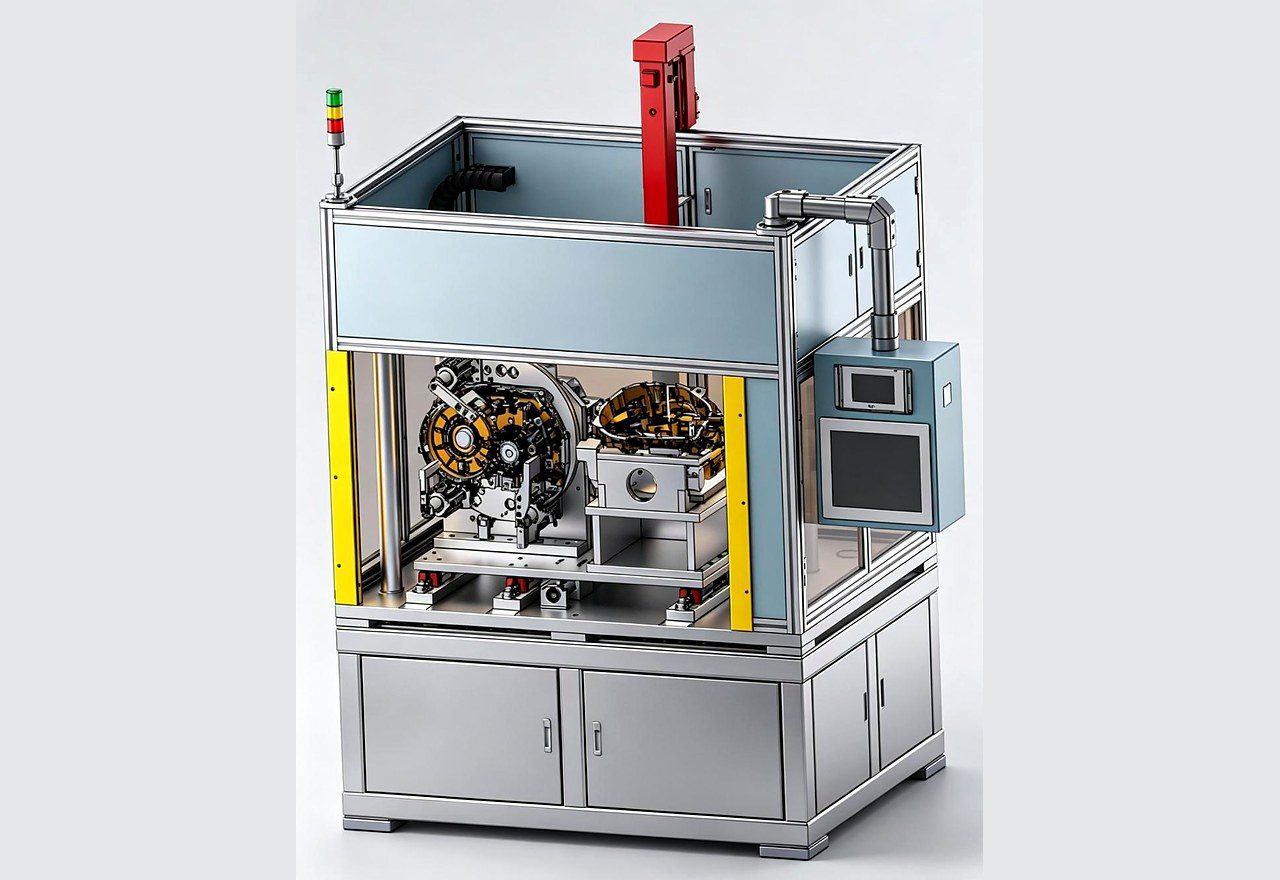
Servo press
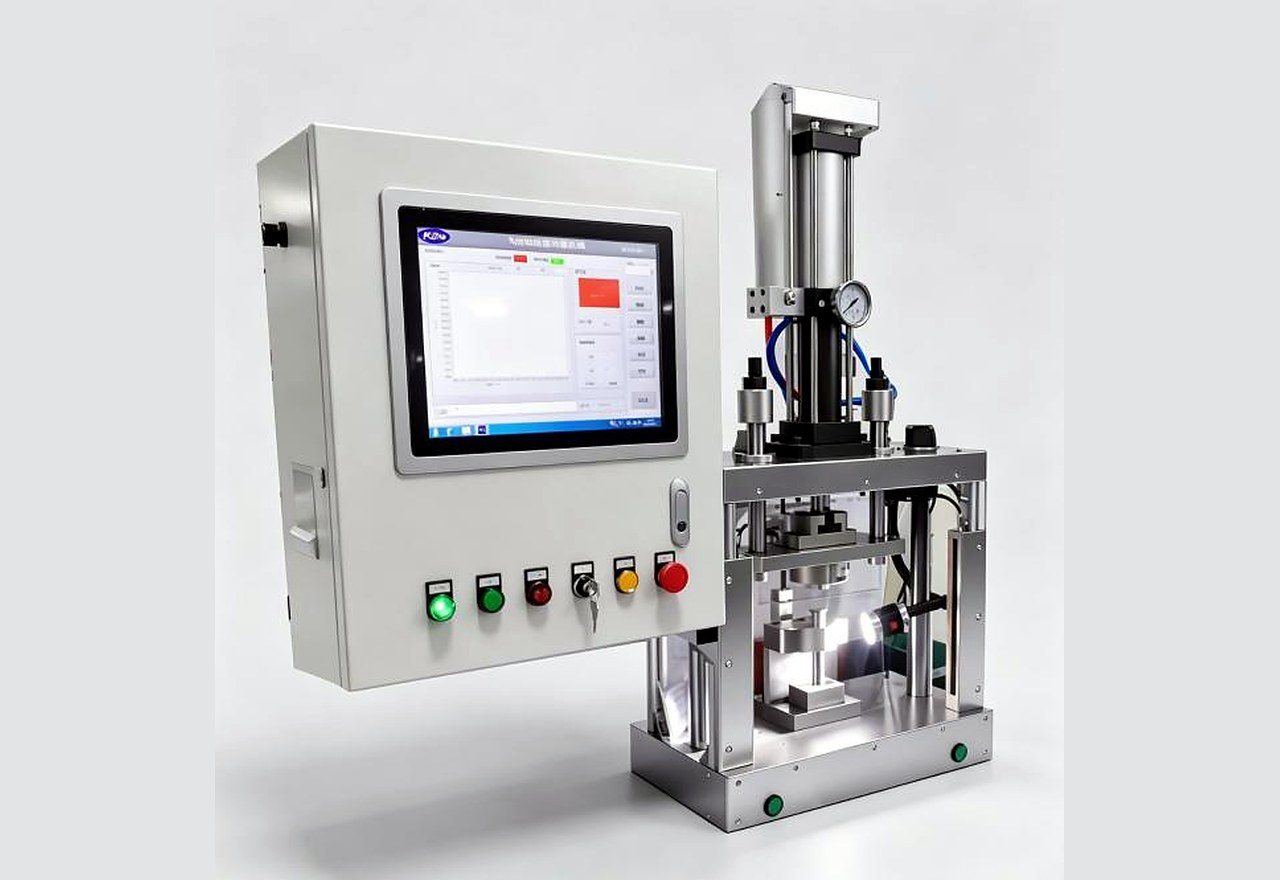
Pneumatic press
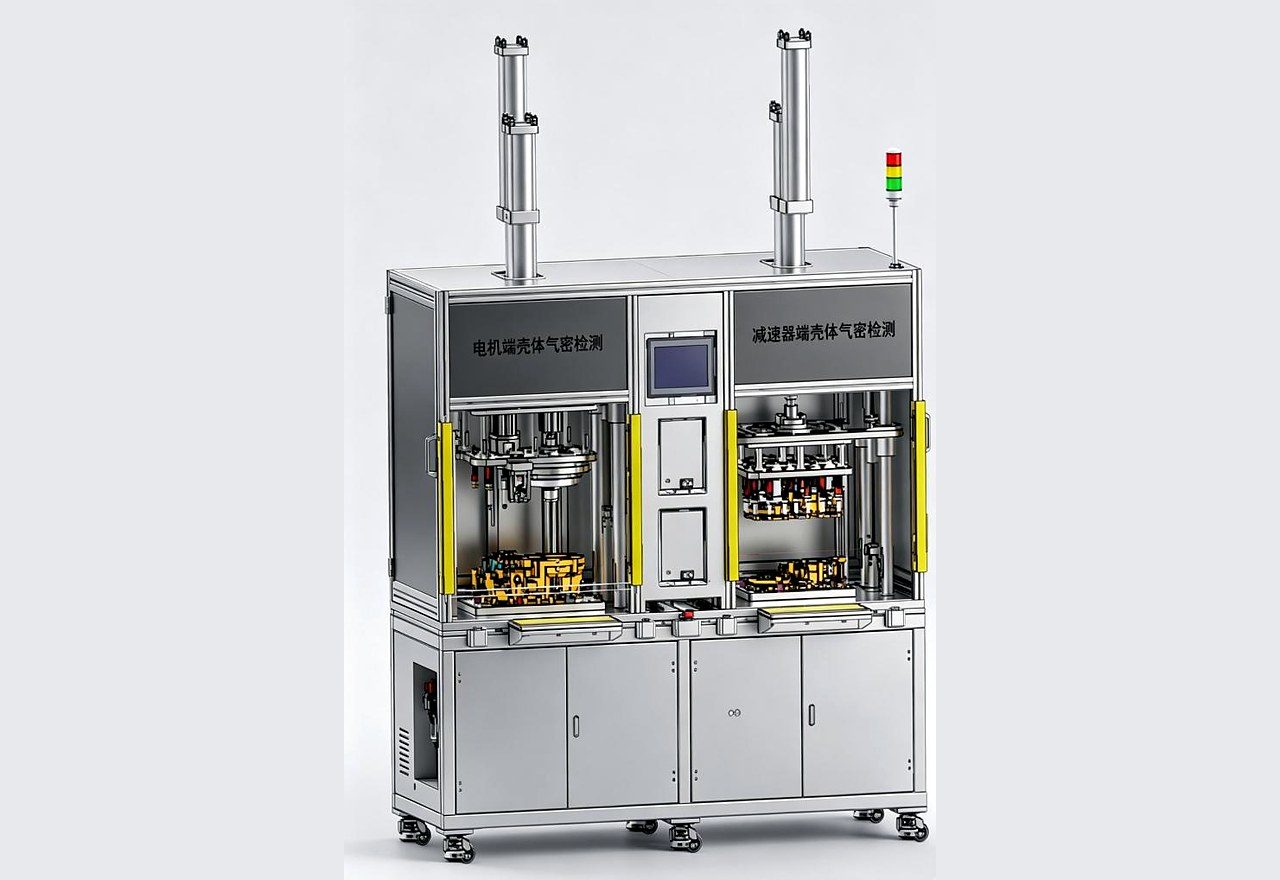
Leak test station
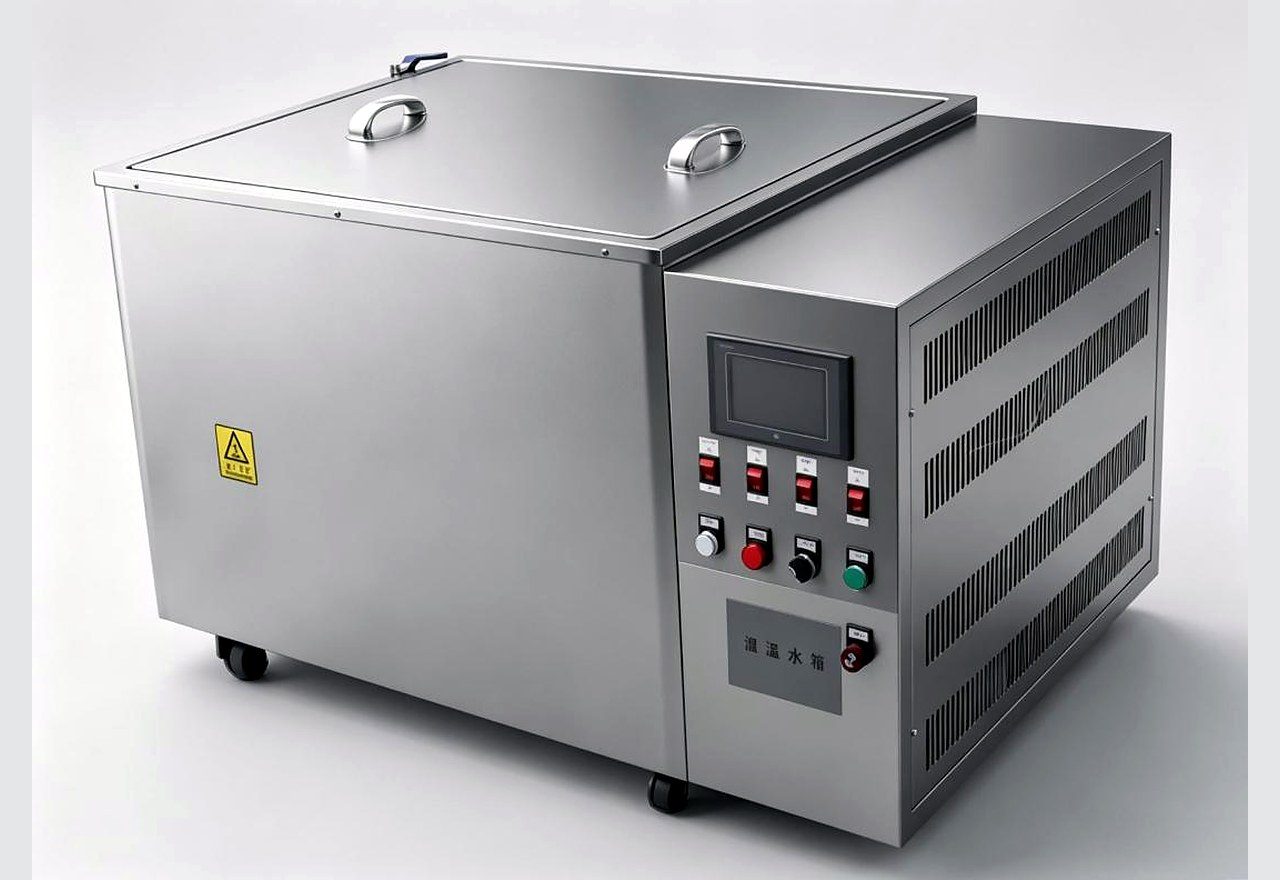
Water tank
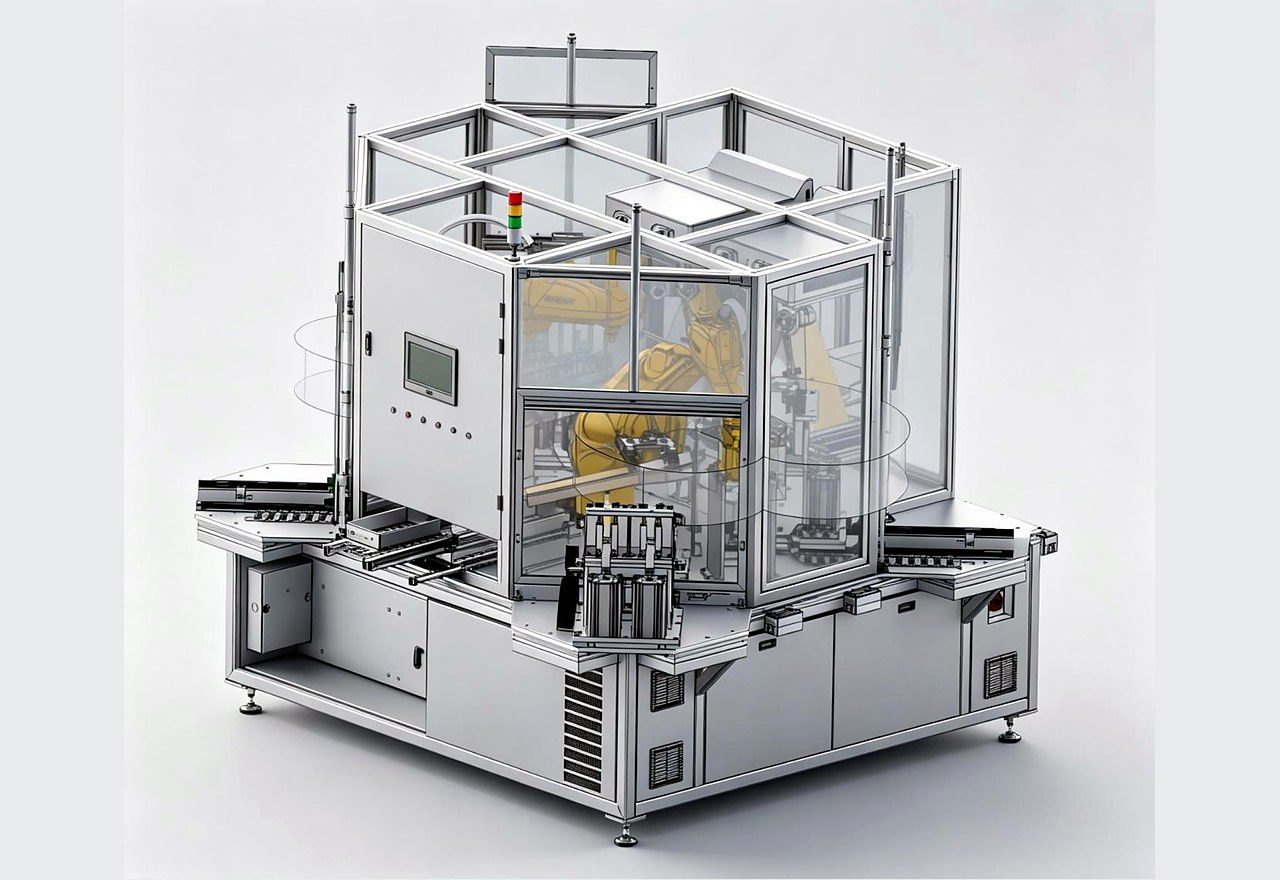
Forming machine
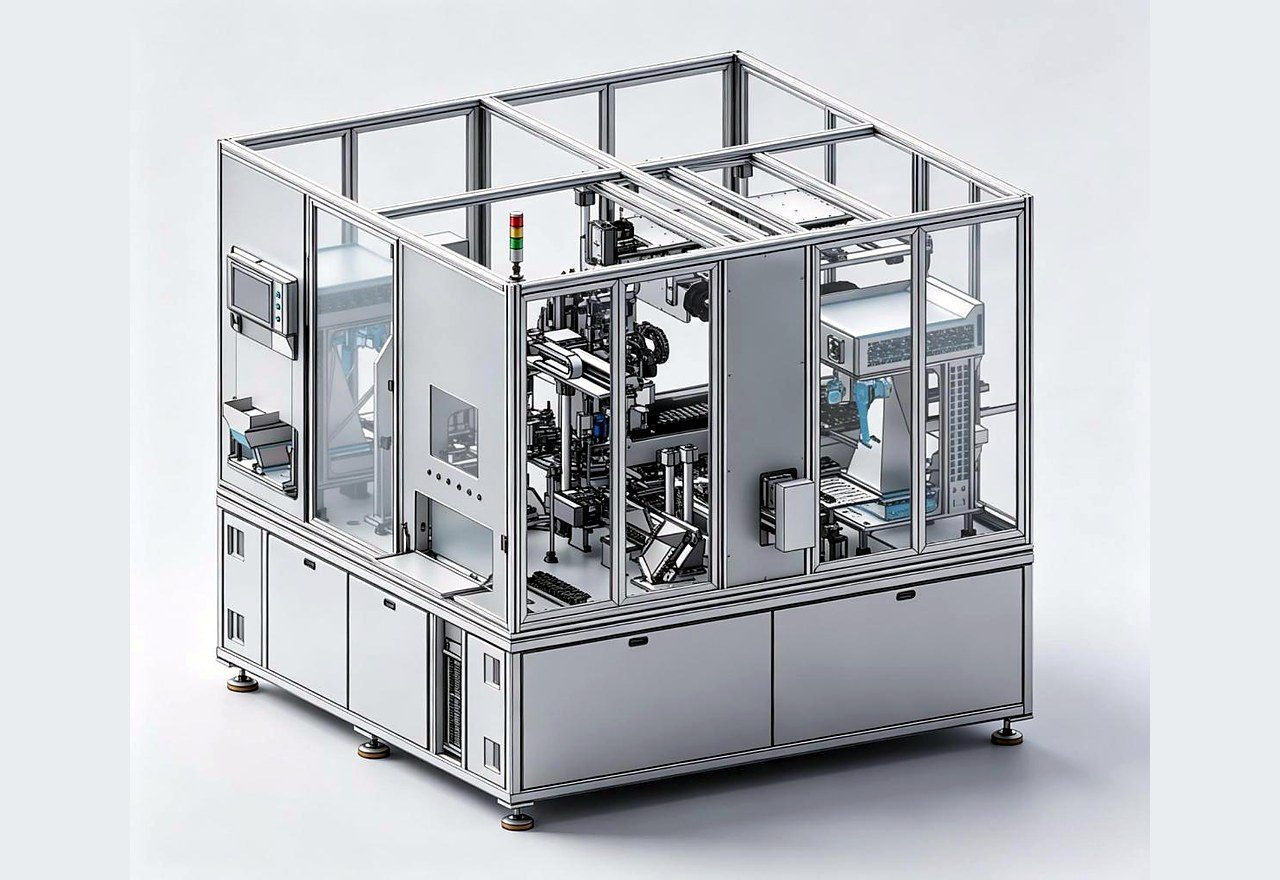
Tube insertion machine
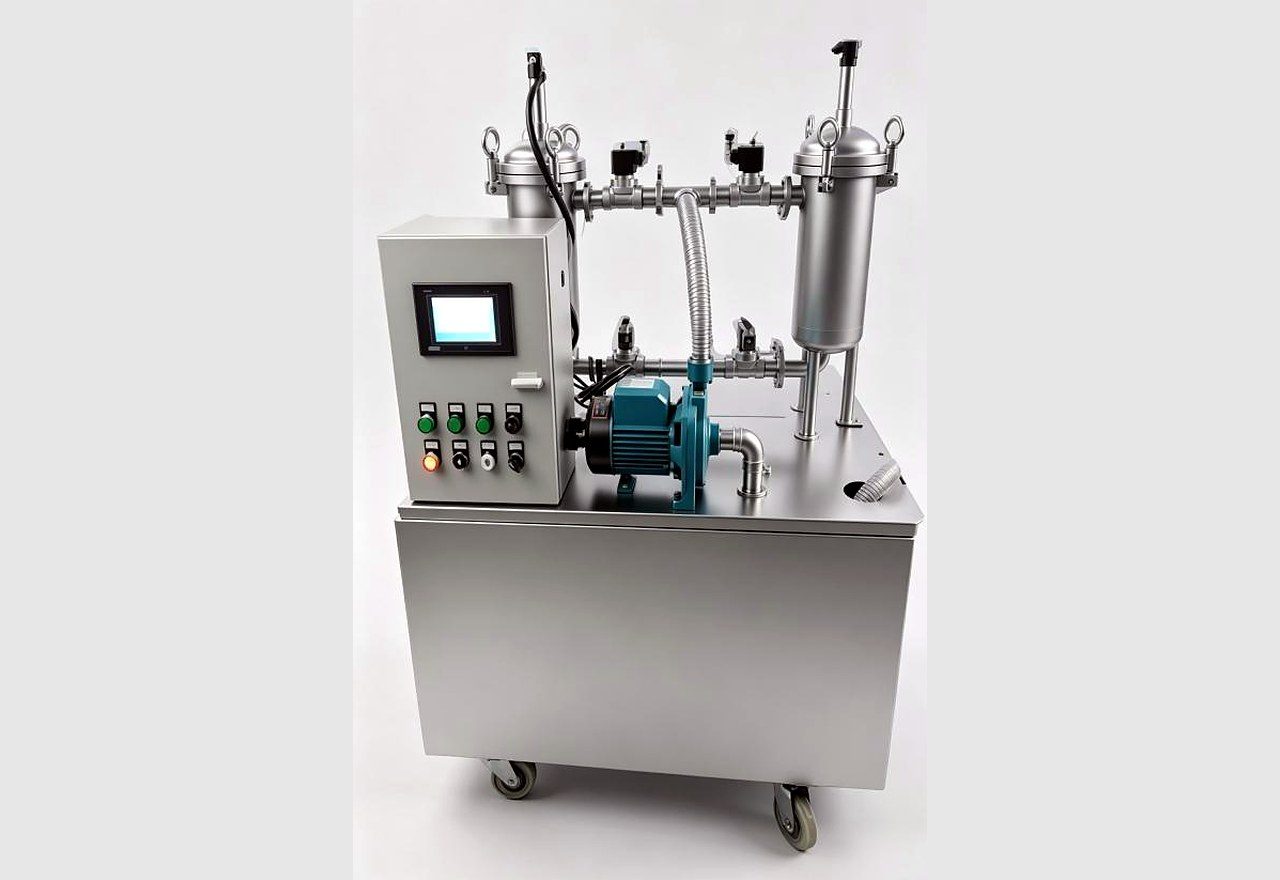
Feeder & spin dryer
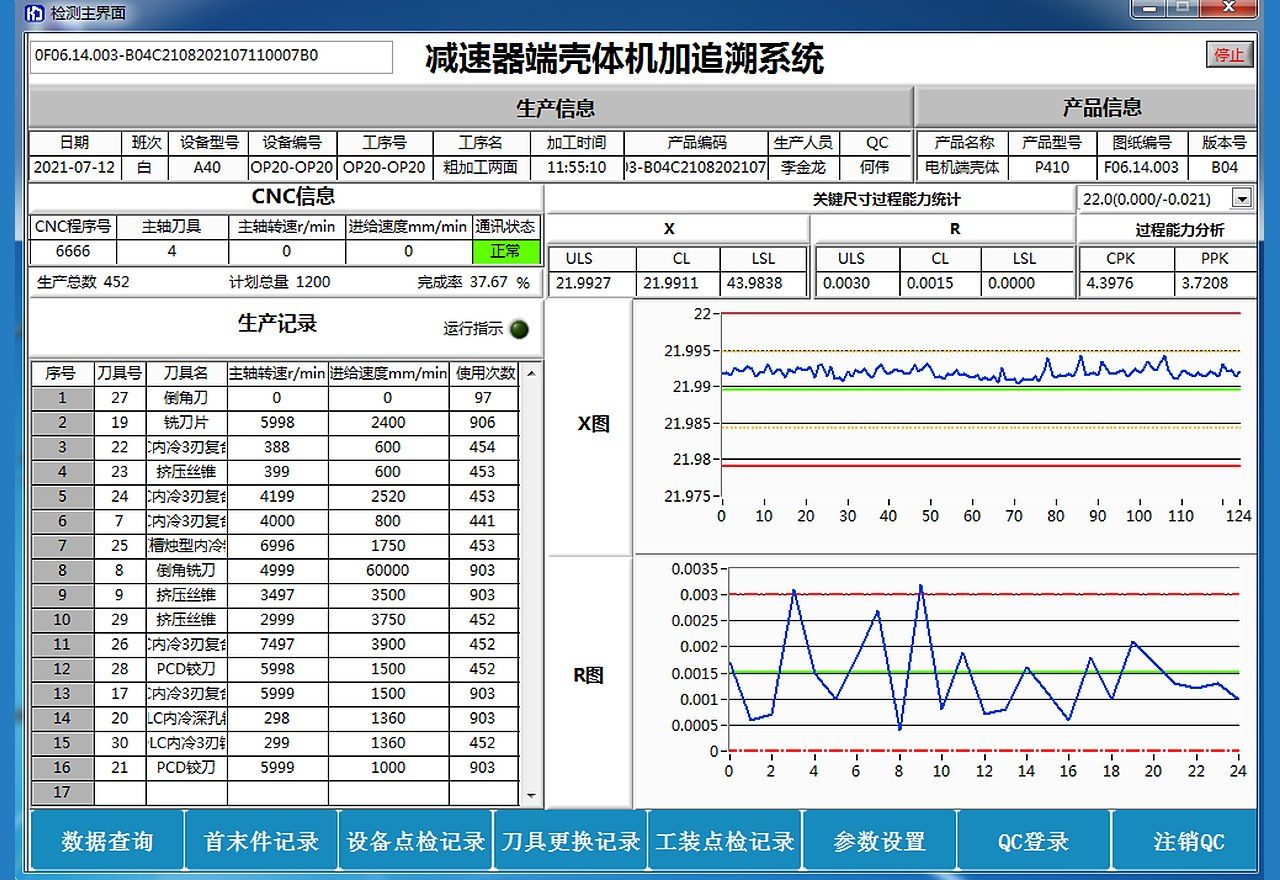
Production & equipment data analysis and upload
Pure software: (1) manage the many different machines on a shop floor; (2) pull data from existing equipment, analyse it and generate results automatically, replacing handwritten paper records.
- Data acquisition & analysis
- Data traceability
- Data-driven prevention
- Data transfer
- Logistics system
PROJECTS
2025 projects in build
The figures below come from technical agreements signed in 2025 — the committed values for factory acceptance and final acceptance. The same standard applies to your project.
≤2.5s
Single-machine cycle · ≥28,000 pcs / 21 h
Flexible automatic forming machine
Vision-guided flexible feeding with two-station bending, robot transfer between stations — one investment covers several tube types.
- Capacity ≥28,000 pcs / 21 h, failure rate ≤1%
- Two workstations in parallel: first bend + bend forming
- Flexible bowl feeder + CCD guidance, orientation recognition
- 20 part numbers compatible, changeover ≤30 min
≤5s
Single-machine cycle · ≥14,000 pcs / 21 h
Flexible automatic tube insertion machine
Body feeding, oil-hole seeking, grease dotting, locating-plate pressing, tube insertion and discharge — fully automatic, 11 part numbers on one machine.
- Exposed dimension after pressing ±0.05 mm, CPK > 1.33
- Pressure sensor ≤ FS 0.1%, displacement accuracy ±0.005 mm
- Grease weight accuracy ±0.005 g (screw dispensing system)
- One-key changeover; only the locating-plate fixture base is swapped
≤5s
Single-machine cycle · Availability ≥95%
Nozzle automatic loader / unloader
Loading unit linked with the existing performance bench and final assembly line: full-tray blister feeding, automatic empty-tray recovery, no stop during replenishment.
- 4 part numbers, gripper range φ8–φ20 mm
- Time availability ≥95%, RTY ≥99%
- Full trays stacked ≥6 layers in, empty trays ≥12 layers out
- Changeover ≤10 min, footprint 2200×2300×2000 mm
≤5s
Single-machine cycle · Dual-station inspection
Nozzle OD automatic inspection machine
Ceramic ring-gauge go / no-go inspection at two stations, independent loading and unloading, inspection data kept locally and recalled by part number.
- Ring gauge accuracy: go 0/−0.002, no-go +0.002/0, ceramic
- Dual-station, 2 pcs per cycle, go and no-go judged separately
- Part numbers freely addable (up to 100), parameters copyable
- Changeover ≤10 min, footprint 1700×1200×2140 mm
CASES
Selected cases
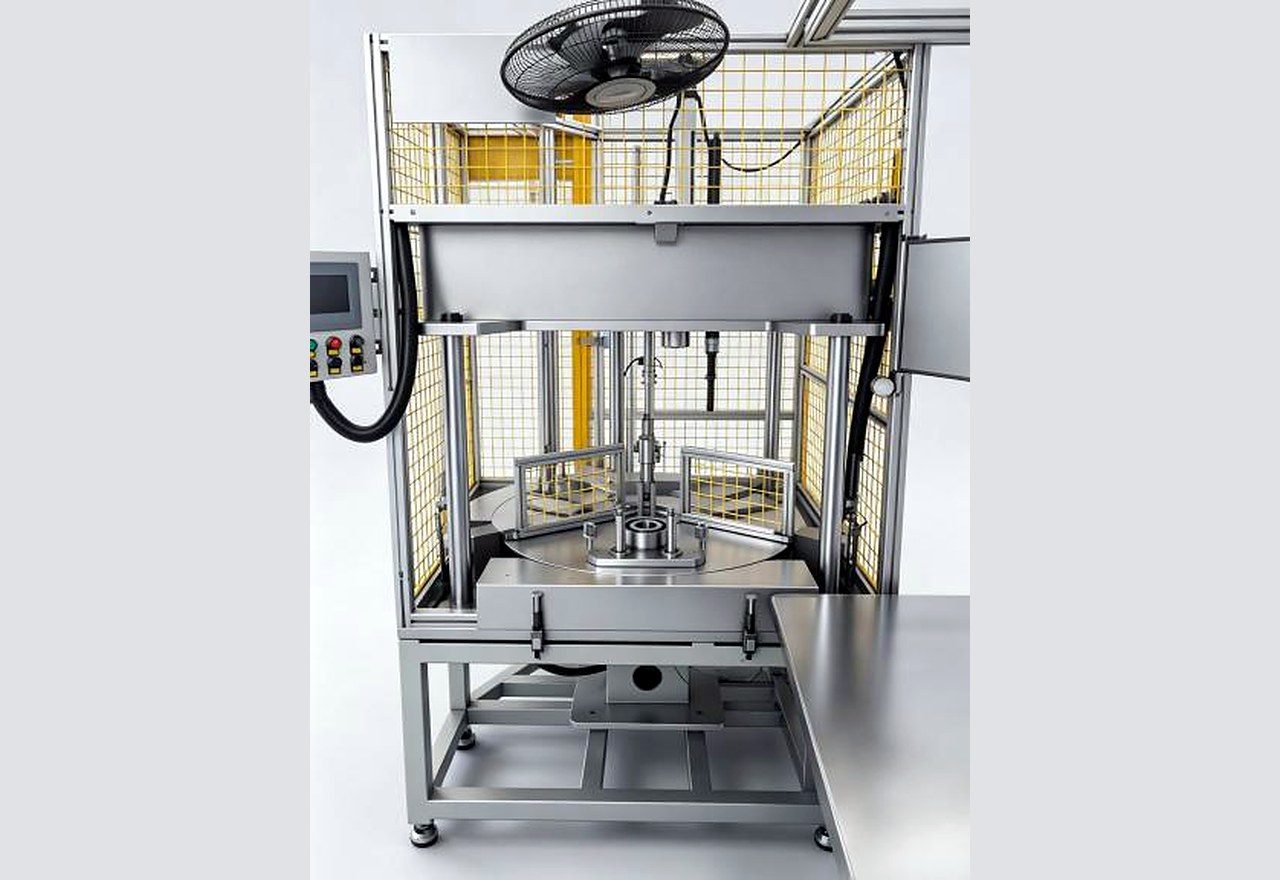
Steering-knuckle bolt tightening retrofit
Automated upgrade of the knuckle bolt-tightening station on disc-brake assembly line 4 — from 2 operators / 2 steps to 1 operator / 2 steps, with automatic alignment and tightening.
- Cycle ≤28 s (5 bolts per automatic tightening cycle)
- Torque range 100–200 N·m, sized at 340 N·m, dual-rail structure for rigidity
- Vision poka-yoke: left/right knuckle recognition, spline presence; barcode cross-check
- Torque and angle data uploaded to the host PC and bound to the barcode for traceability
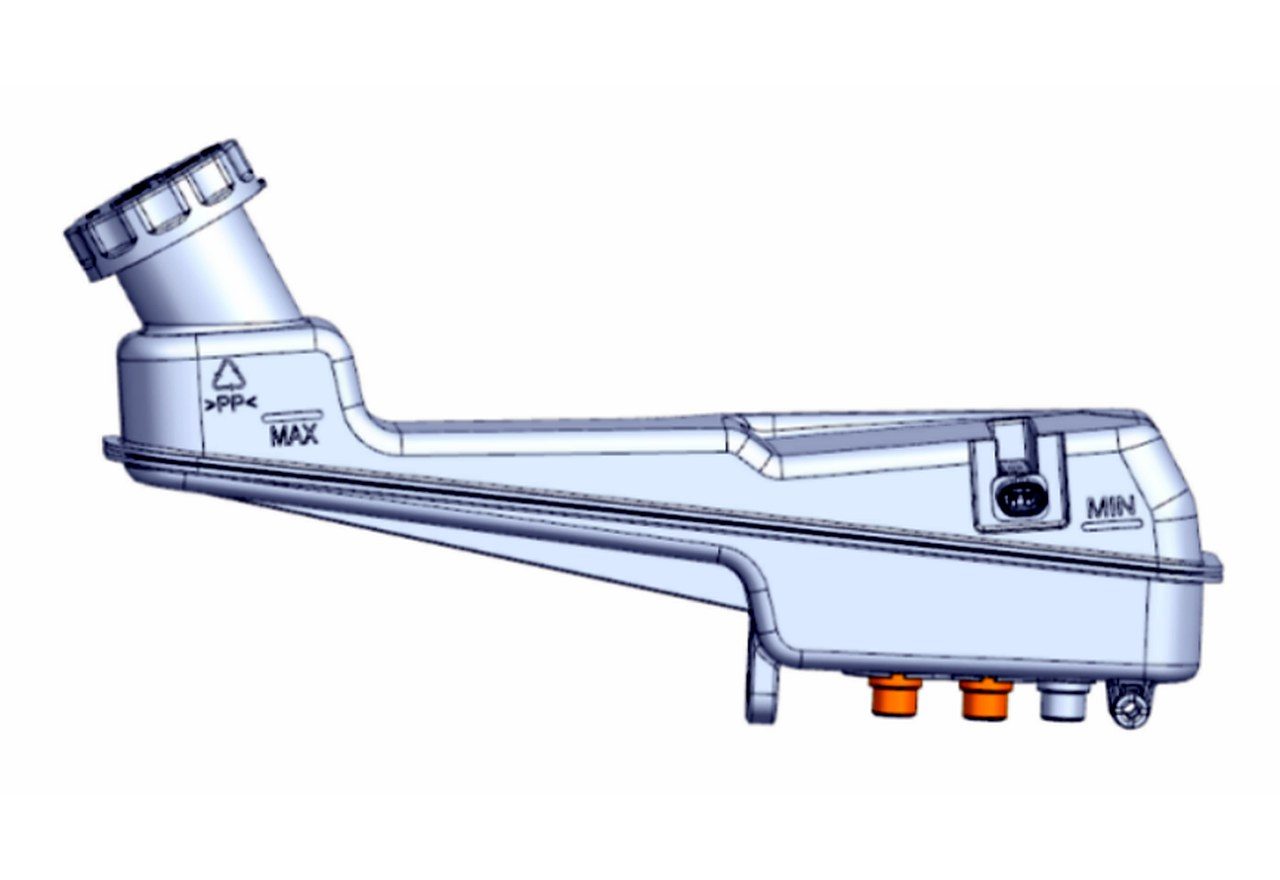
IBCU assembly line tooling retrofit
Tooling retrofit on IBCU assembly line 1 to run C857-3 and B561-2 side by side — flexible multi-model production.
- Designed capacity 228,000 sets/yr, maximum 300,000 sets/yr, OEE ≥83%
- Retrofitted stations: OP200 performance test, OP210 reservoir assembly, OP230 programming, OP240 EOL test, OP250 camera inspection
- Acceptance: critical characteristics CP & CPK > 1.67, measurement system GR&R < 10%
140~170 bar
Ultra-high-pressure leak test retrofit on caliper assembly line 2, with automatic leak testing.
Ultra-high-pressure leak test retrofit
- Method: direct pressure decay, 5 s hold after stabilisation, pass if drop ≤1 bar
- Core instruments: COSMO LS-1866 or ATEQ F600HP
- Automatic pre-shift verification, data uploaded to the host PC, multiple safety-valve protection
- Cycle ≤30 s
Hand it to WideBean. Run at volume.
Send us your process challenge and a sample part. We reply with a feasibility judgement and a first cycle-time estimate within 3 working days.
 Chongqing WideBean Technology Co., Ltd.